1109 Tabor St, Houston, TX 77009
- $1,199,000
- 4
- BD
- 4
- BA
- 3,384
- SqFt




- List Price
- $1,199,000
- Status
- ACTIVE
- MLS#
- 77307641
- Price Change
- ▼ $50,000 1784148491
- Days on Market
- 69
- New Construction
- Yes
- Builder Name
- Maybrook Homes
- Year Built
- 2026
- Style
- Craftsman, Traditional
- Bedrooms
- 4
- Bathrooms
- 4
- Full-baths
- 3
- Half-baths
- 1
- Living Area
- 3,384
- Lot Size
- 4,378
- Lot Size Source
- Survey
- Subdivision
- Brooke Smith
- Region
- 9
- Market Area
- Heights/Greater Heights
- County
- Harris
Property Description
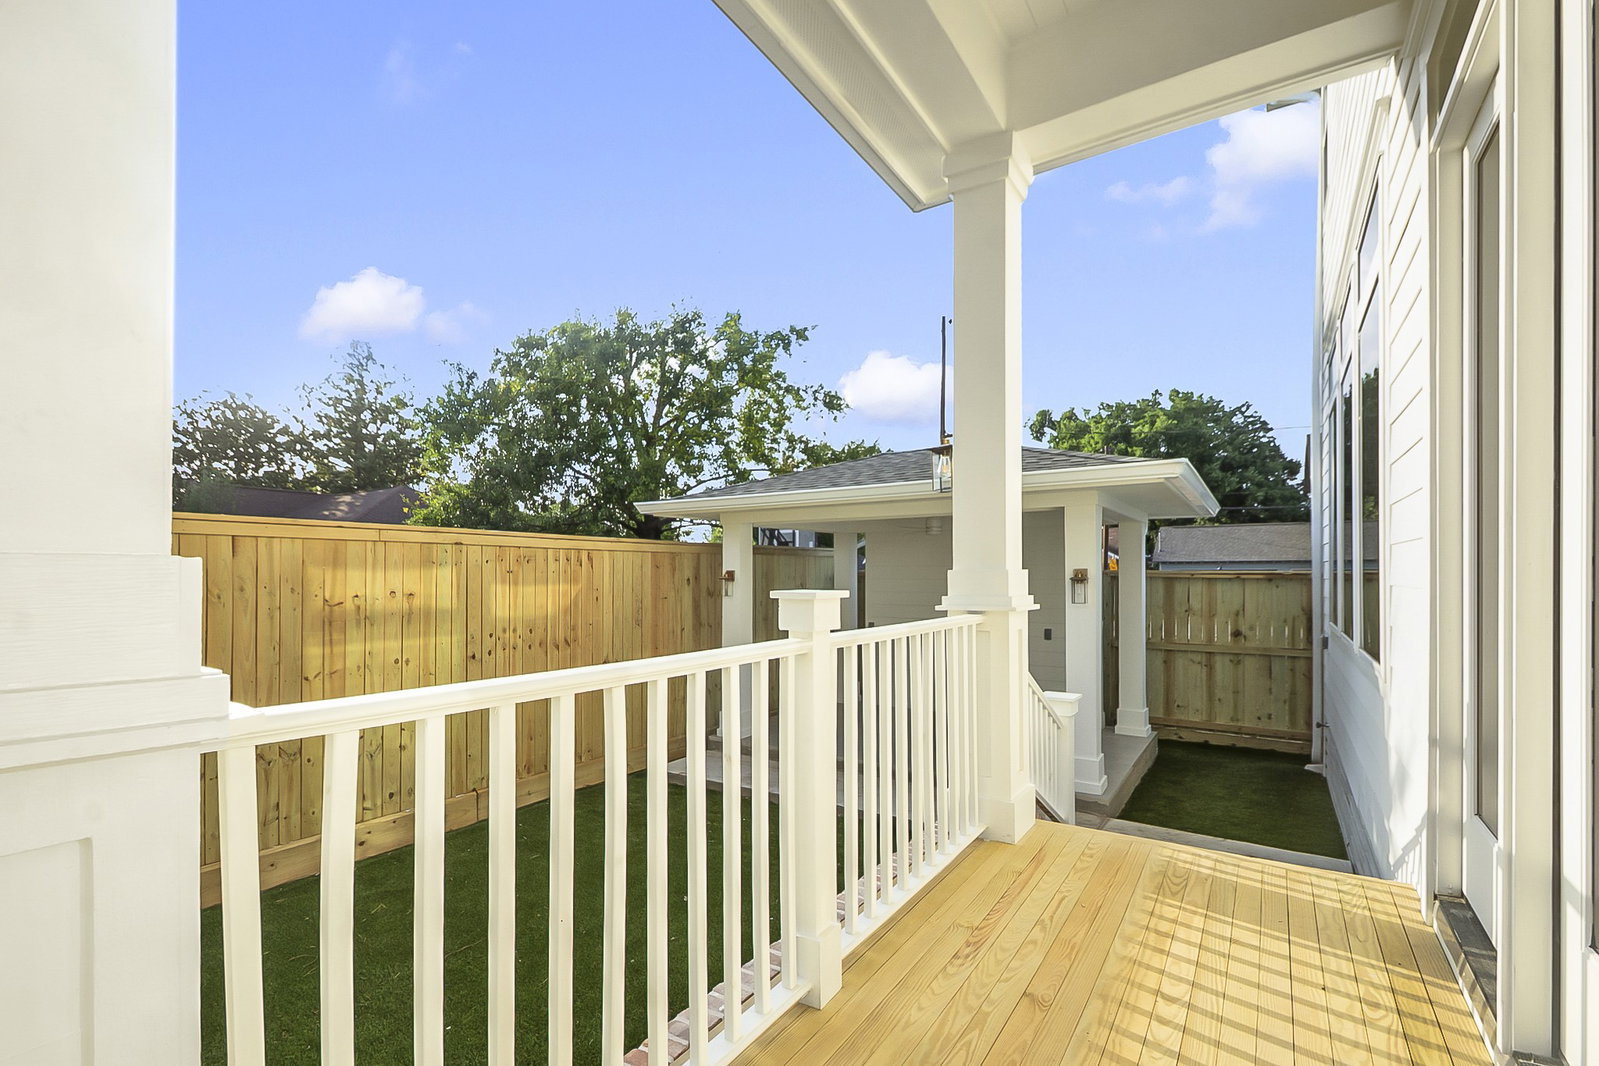
HOME IS COMPLETE AND MOVE-IN READY. Experience elevated living in this stunning new-construction home in Brooke Smith, just east of The Heights. A 48-inch Thermador range and Thermador refrigerator anchor the designer kitchen. Offering 3,384 square feet of thoughtfully planned living space, this immaculate residence features 4 spacious bedrooms, 3.5 baths, a private study, playroom, dining room and dry bar for effortless entertaining. The open-concept layout blends timeless sophistication with everyday comfort, generous scale and functionality. Ideally located near some of Houston’s best dining, shopping and entertainment, the home offers refined living in one of the city’s most desirable areas. The fully turfed backyard includes built-in outdoor living, low-maintenance landscaping and room for a sleek cocktail or plunge pool. A higher-capacity electrical panel is already installed for a future pool.
Additional Information
- Finance Available
- Cash, Conventional, FHA, VA Loan
- Taxes
- $6,376
- Neighborhood
- Heights/Greater Heights
- Interior Features
- Breakfast Area, Balcony, Walk-In Pantry, Bar-Dry, Double Vanity, Entrance Foyer, Granite Counters, High Ceilings, Kitchen Island, Kitchen/Family Room Combo, Bath in Primary Bedroom, Quartz/Quartzite Counters, Self Closing Cabinet Doors, Self Closing Drawers, Soaking Tub, Separate Shower, Tub Shower, Vanity, Walk-In Pantry, Ceiling Fans, Dining Combo
- Heating
- Central, Natural Gas
- Cooling
- Central Air, Electric
- Stories
- 2
- Fireplaces
- 1
- Lot Description
- Subdivision
- Foundation
- Pillar/Post/Pier
- Appliances
- Dishwasher, Range, Disposal, Gas Oven, Gas Range, Microwave, Oven, Wine Refrigerator
- Roof
- Composition
- Garage Spaces
- 2
- School District
- Houston
- Elementary School
- Browning Elementary School
- Middle School
- Hogg Middle School (Houston)
- High School
- Heights High School
Mortgage Calculator
Listing courtesy of Keller Williams Realty Metropolitan.