3002 Kathleen Dr, Mont Belvieu, TX 77523
- $799,000
- 5
- BD
- 4
- BA
- 3,694
- SqFt




- List Price
- $799,000
- Status
- ACTIVE
- MLS#
- 7163421
- Price Change
- ▼ $40,000 1782528012
- Days on Market
- 45
- Year Built
- 1995
- Style
- Traditional
- Bedrooms
- 5
- Bathrooms
- 4
- Full-baths
- 3
- Half-baths
- 1
- Living Area
- 3,694
- Lot Size
- 19,950
- Lot Size Source
- Appraiser
- Subdivision
- Crown Colony
- Region
- 53
- Market Area
- Chambers County West
- County
- Chambers
Property Description
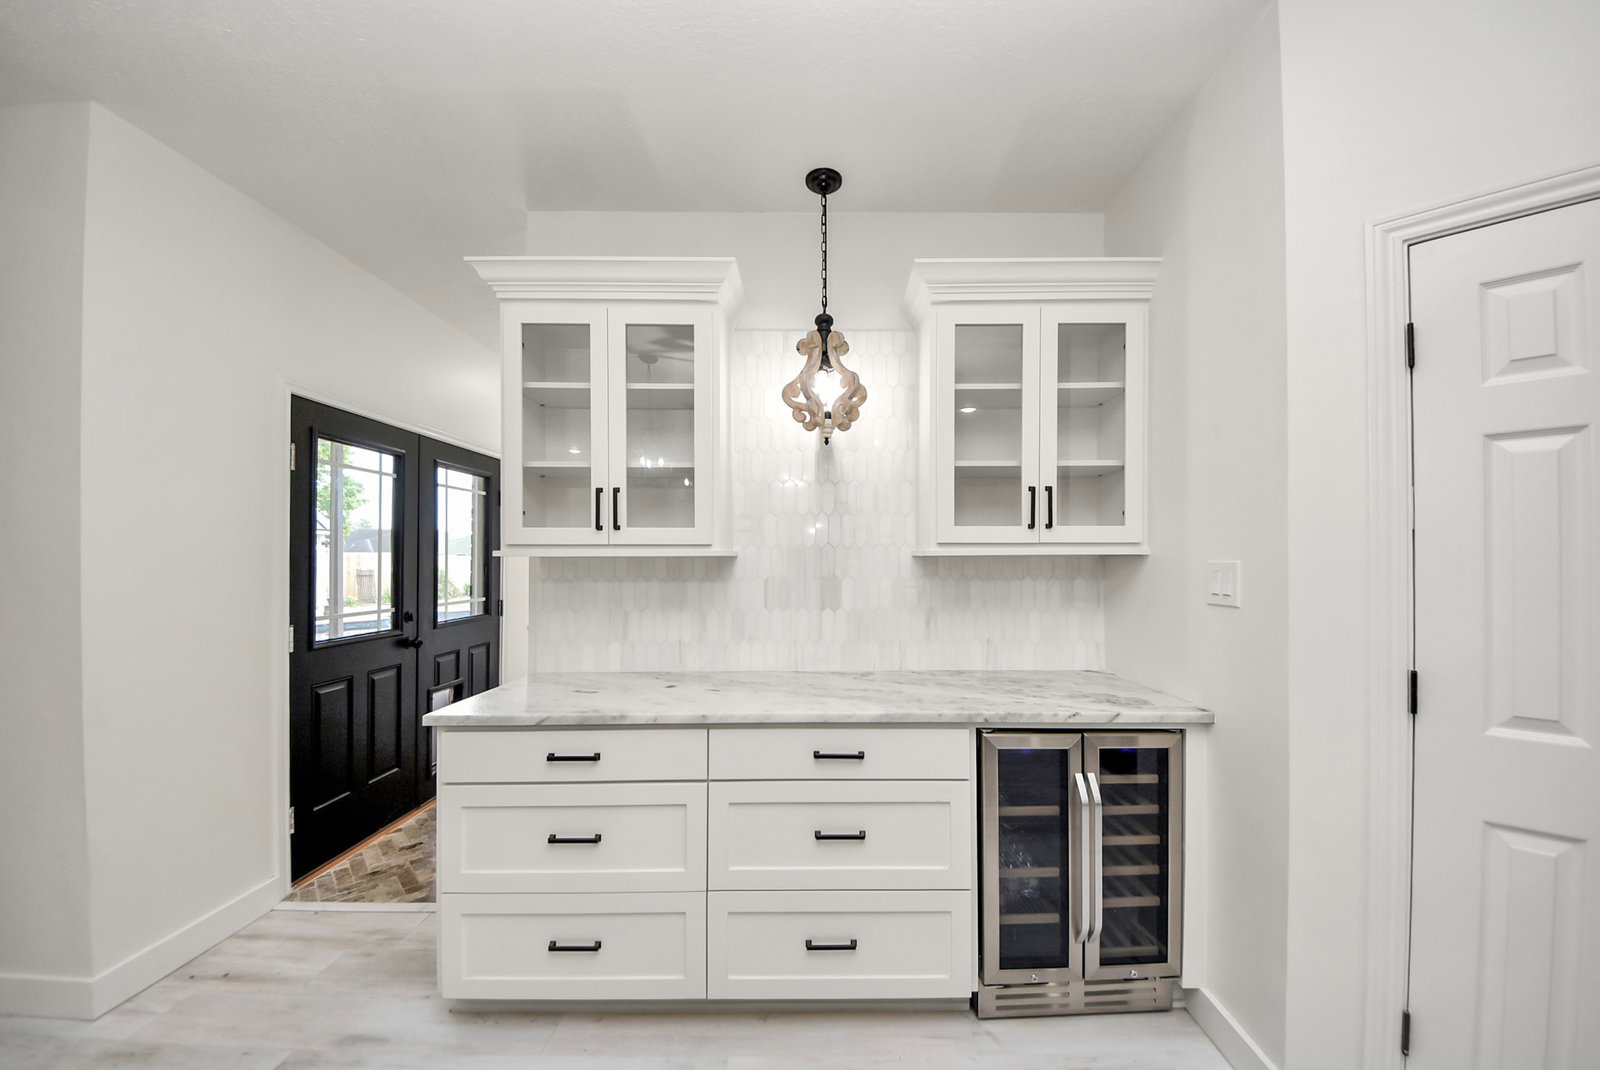
This one-of-a-kind home situated on a half-acre corner lot is beautifully updated and move-in ready with new flooring, fresh paint, quartz countertops and updated lighting. Step inside the entryway that sets the tone for the home’s spacious design. Just off the foyer is a formal dining room and a private home office with custom built-ins. The home includes 4 bedrooms upstairs with a flex room and 2 full bathrooms. The downstairs primary retreat features double doors leading out to the screened-in patio overlooking the pool. This truly custom kitchen offers ample cabinet storage, a coffee bar with a beverage fridge, and wraparound bar seating. The backyard oasis is complete with a private pool & hot tub, poolside pavilion with a new grill, bar seating, and plenty of room for your outdoor dining set. The exterior features a detached 3-car garage, tons of driveway space and covered parking under the porte cochere. All of this with NO HOA and an unbeatable location just minutes from town.
Additional Information
- Taxes
- $11,336
- Neighborhood
- Chambers County West
- Interior Features
- Breakfast Area, Balcony, Double Vanity, High Ceilings, Kitchen Island, Kitchen/Family Room Combo, Bath in Primary Bedroom, Pantry, Quartz/Quartzite Counters, Separate Shower, Tub Shower, Walk-In Pantry
- Heating
- Central, Natural Gas
- Cooling
- Central Air, Electric
- Stories
- 2
- Fireplaces
- 1
- Lot Description
- Corner Lot, Subdivision
- Foundation
- Slab
- Appliances
- Dishwasher, Gas Cooktop, Wine Refrigerator
- Roof
- Composition, Metal
- Garage Spaces
- 3
- School District
- Barbers Hill
- Elementary School
- Barbers Hill North Elementary School
- Middle School
- Barbers Hill North Middle School
- High School
- Barbers Hill High School
Mortgage Calculator
Listing courtesy of JLA Realty.