17397 Northcrest Cir, New Caney, TX 77357
- $1,047,500
- 4
- BD
- 6
- BA
- 5,029
- SqFt






- List Price
- $1,047,500
- Status
- ACTIVE
- MLS#
- 31708694
- Days on Market
- 9
- Year Built
- 2004
- Style
- Traditional
- Bedrooms
- 4
- Bathrooms
- 6
- Full-baths
- 5
- Half-baths
- 1
- Living Area
- 5,029
- Lot Size
- 131,551
- Lot Size Source
- Appraiser
- Subdivision
- Northcrest Ranch 01
- Region
- 40
- Market Area
- Porter/New Caney West
- County
- Montgomery
Property Description
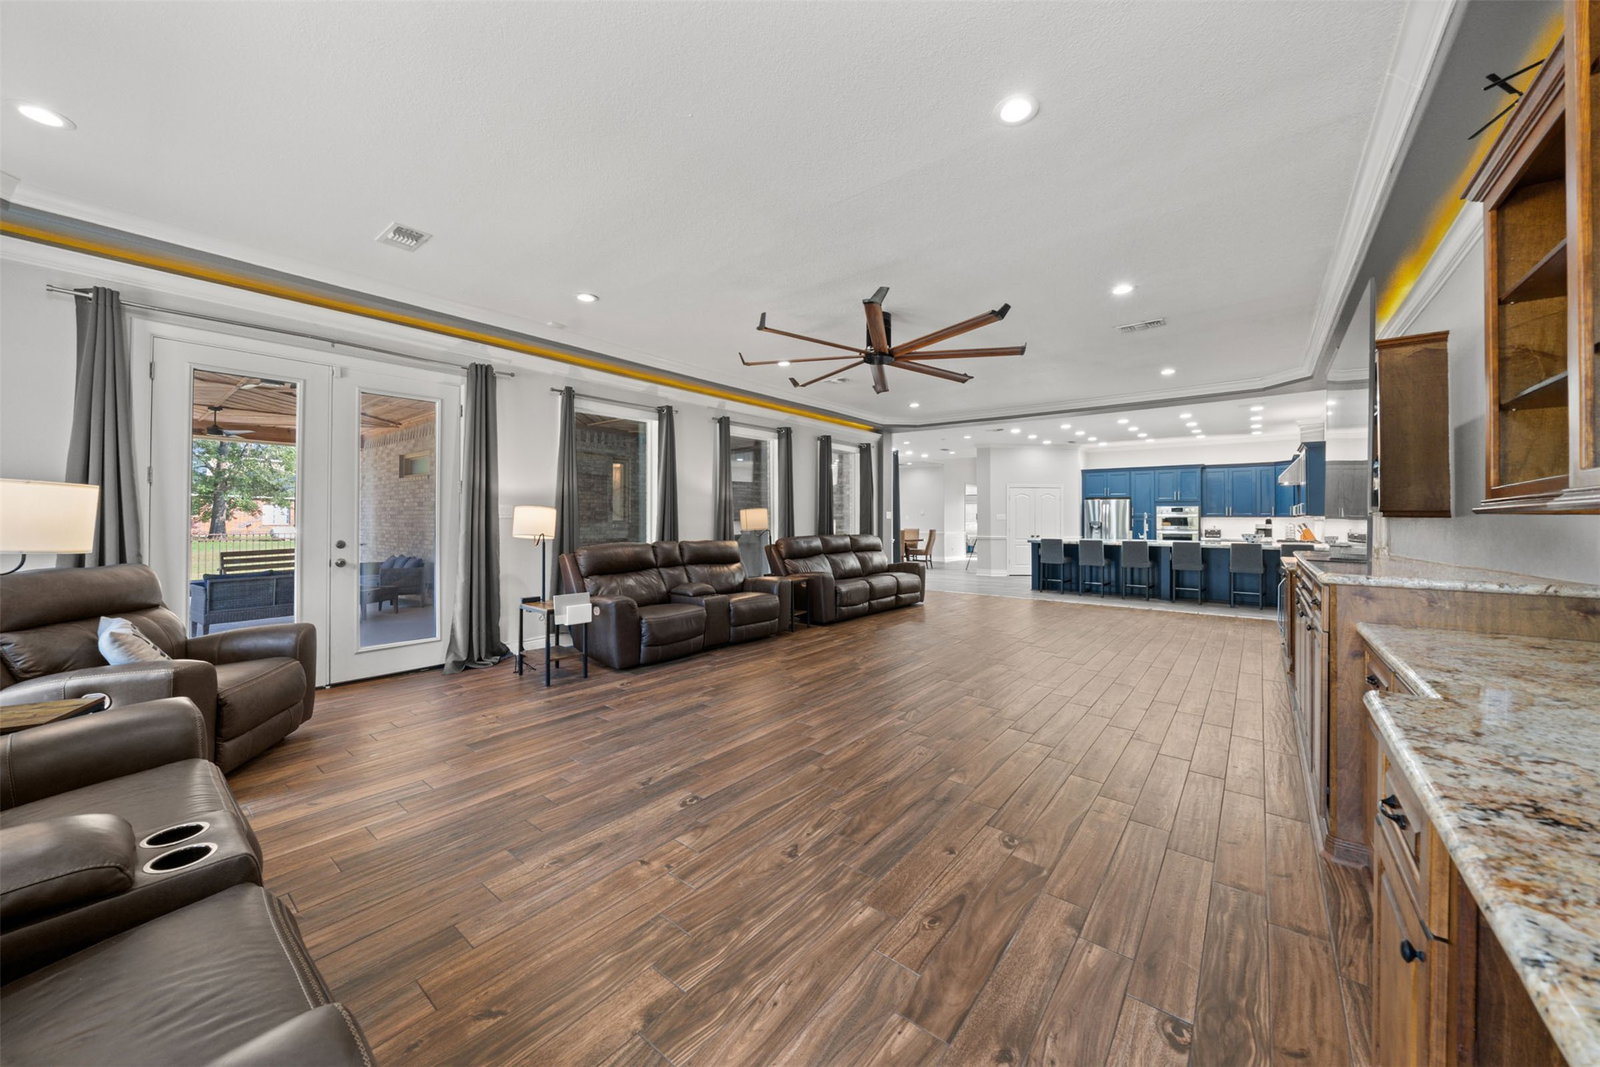
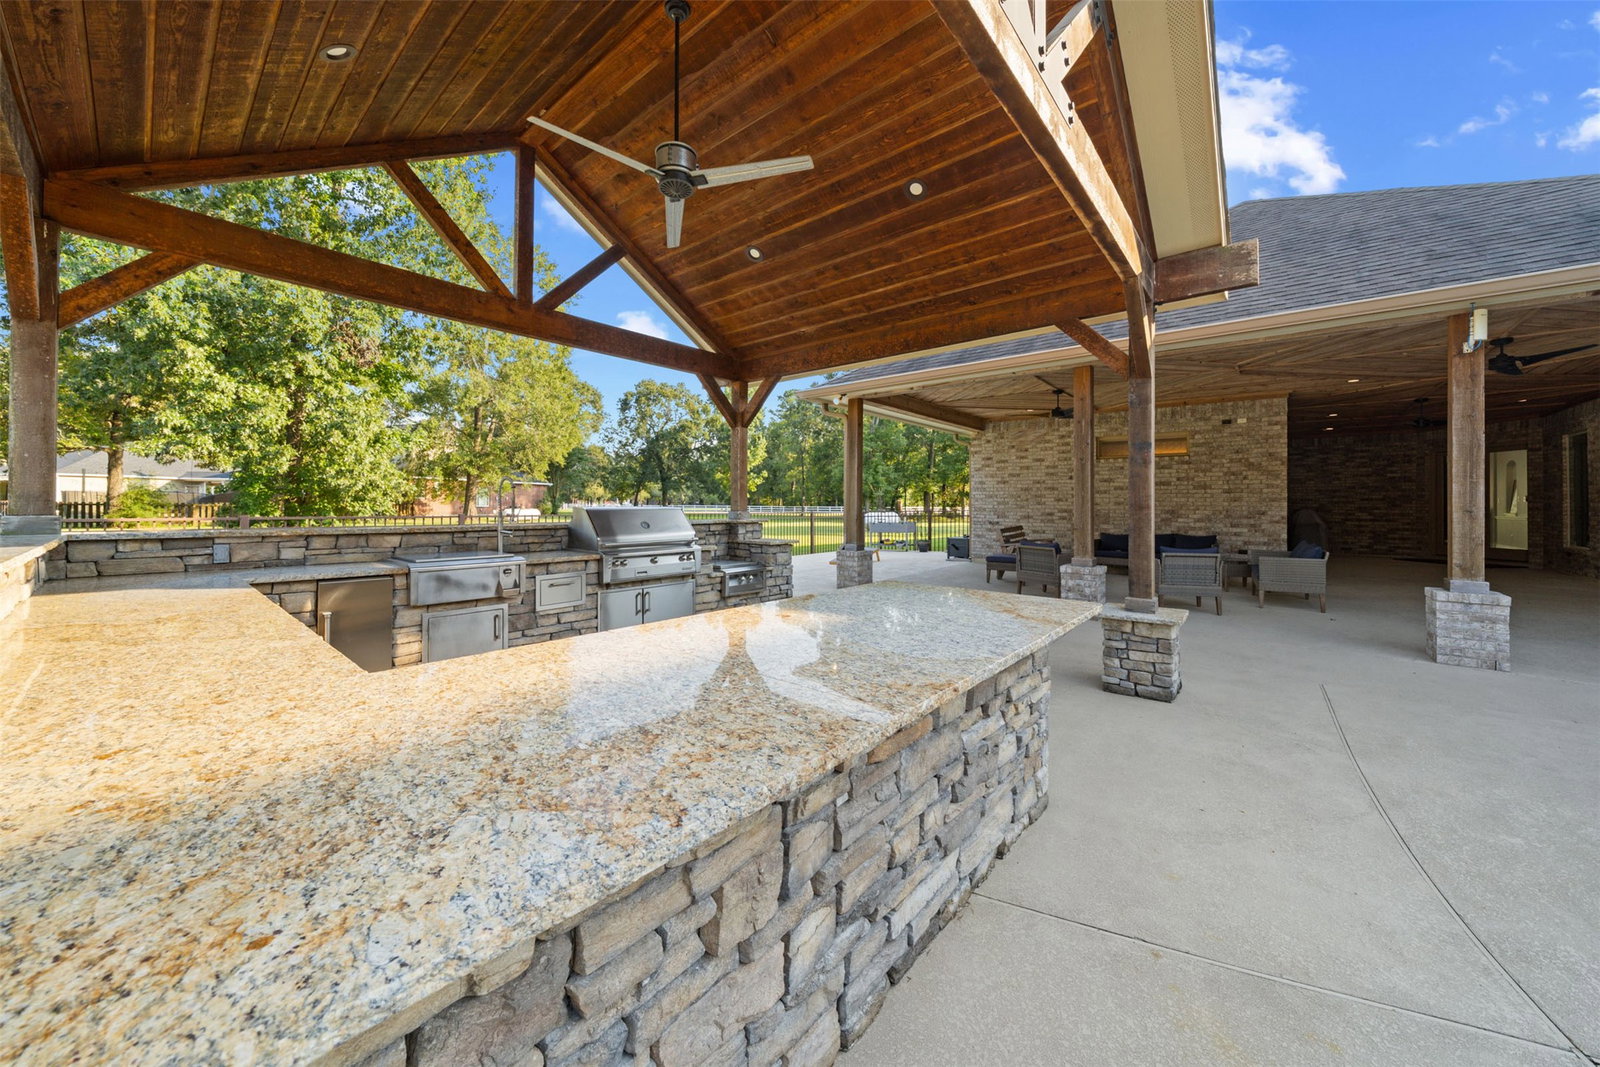
CUSTOM single-story on 3.02 serene acres + Equestrian friendly + 2025 22KW Generac + Fiber Internet + Tankless water heater + 2 AC units + Water Softener + Camera security + wooded along property line! 2400 sqft workshop with office and bathroom in shop + 220V outlet + 60x15 carport w/ RV hookup! Gated Backyard Oasis w/ heated pool + spa + lighting + huge covered patio + full outdoor kitchen + full bath w/ shower! Immaculate interior w/ wood-type flooring + 2 studies (optional 5-6 bedrooms) + large den w/ built-ins + utility w/ sink. RENOVATED kitchen w/ translucent Quartz/LED countertops + soft-close solid wood cabinets + pot filler + $31K in signature appliances. Primary suite w/ California custom closet + tray lighting + luxury bath w/ 2-person shower. Guest suite with remodeled bath and 2 bedrooms with Jack & Jill. Expanded driveway. Enjoy quiet privacy and easy access to TX-242, I-69, and TX-99! *2025 Protested yearly taxes to $8,500, tons of savings.*
Additional Information
- Finance Available
- Cash, Conventional
- Taxes
- $13,861
- Neighborhood
- Porter/New Caney West
- Interior Features
- Breakfast Area, Crown Molding, Bar-Dry, Double Vanity, High Ceilings, Kitchen/Family Room Combo, Bath in Primary Bedroom, Marble Counters, Pantry, Pot Filler, Quartz/Quartzite Counters, Self Closing Cabinet Doors, Self Closing Drawers, Tile Counters, Tub Shower, Vanity, Walk-In Pantry, Window Treatments, Ceiling Fans, Programmable Thermostat
- Heating
- Central, Natural Gas, Propane
- Cooling
- Central Air, Electric
- Stories
- 1
- Fireplaces
- 1
- Lot Description
- Subdivision, Wooded
- Foundation
- Slab
- Carport Spaces
- 2
- Appliances
- Dishwasher, Electric Oven, Microwave, ENERGY STAR Qualified Appliances, Water Softener Owned, Water Heater
- Roof
- Composition
- Garage Spaces
- 6
- School District
- Splendora
- Elementary School
- Timber Lakes Elementary School
- Middle School
- Splendora Junior High
- High School
- Splendora High School
Mortgage Calculator
Listing courtesy of Realty Of America, LLC.