6523 Vanlynn Ln, Houston, TX 77084
- $320,000
- 3
- BD
- 2
- BA
- 1,753
- SqFt




- List Price
- $320,000
- Status
- ACTIVE
- MLS#
- 31091424
- Days on Market
- 7
- New Construction
- Yes
- Builder Name
- Inter Vine America Inc.
- Year Built
- 2026
- Style
- Traditional
- Bedrooms
- 3
- Bathrooms
- 2
- Full-baths
- 2
- Living Area
- 1,753
- Lot Size
- 7,875
- Lot Size Source
- Appraiser
- Subdivision
- Northglen Sec 01
- Region
- 8
- Market Area
- Bear Creek South
- County
- Harris
Property Description
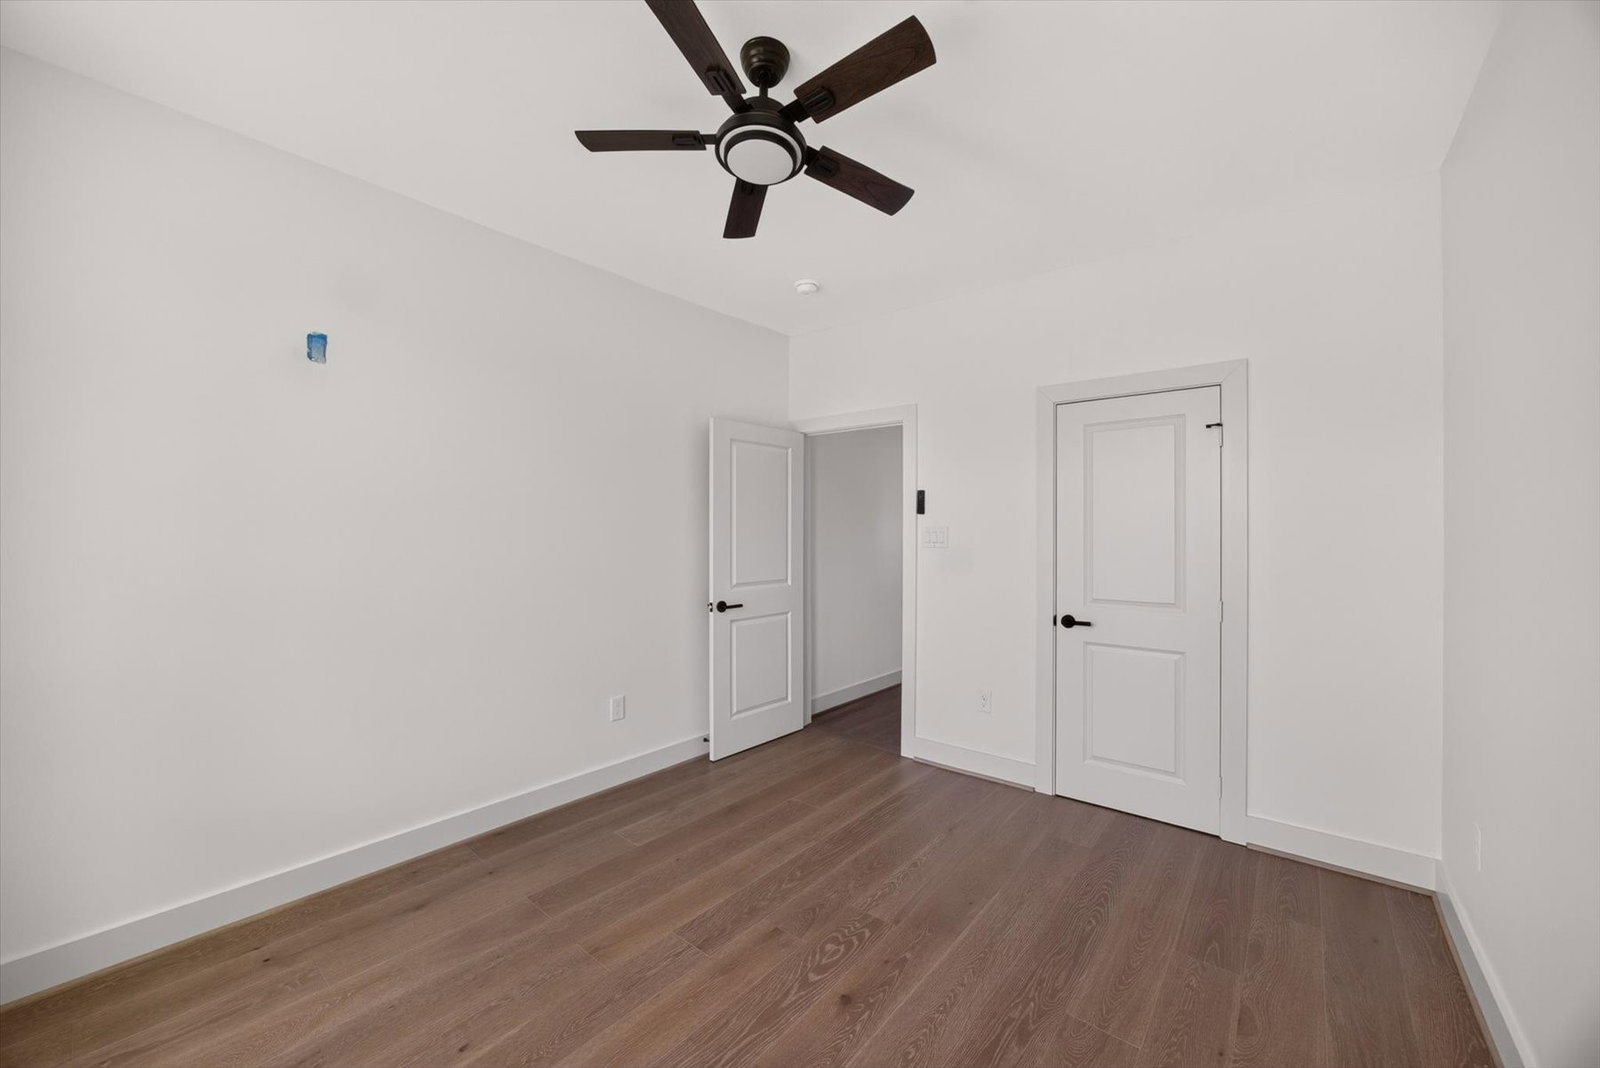
Welcome to 6523 Vanlynn Lane, a beautifully designed brand-new construction home offering 1,753 square feet of living space. This three-bedroom, two-bath home features an open-concept layout connecting the living room, dining area, and spacious kitchen with an oversized island—perfect for entertaining and everyday living. The private primary suite includes a generous bedroom, ensuite bath with separate tub and shower, and a large walk-in closet. Additional highlights include a built-in butler’s pantry, separate pantry, mudroom, utility room, covered rear porch, and attached two-car garage. Everything is completely new and ready for its first owner!
Additional Information
- Finance Available
- Cash, Conventional, FHA, VA Loan
- Neighborhood
- Bear Creek South
- Interior Features
- Walk-In Pantry, Double Vanity, Kitchen/Family Room Combo, Pantry, Quartz/Quartzite Counters, Self Closing Cabinet Doors, Soaking Tub, Separate Shower, Tub Shower, Walk-In Pantry, Ceiling Fans
- Heating
- Central, Natural Gas
- Cooling
- Central Air, Electric, Attic Fan
- Stories
- 1
- Fireplaces
- 1
- Lot Description
- Subdivision
- Foundation
- Slab
- Appliances
- Dishwasher, Electric Oven, Gas Cooktop, Disposal, Microwave
- Roof
- Composition
- Garage Spaces
- 2
- School District
- Cypress-Fairbanks
- Elementary School
- Metcalf Elementary School
- Middle School
- Kahla Middle School
- High School
- Langham Creek High School
Mortgage Calculator
Listing courtesy of eXp Realty LLC.