926 Caswell Ct, Katy, TX 77450
- $412,500
- 4
- BD
- 4
- BA
- 2,990
- SqFt




- List Price
- $412,500
- Status
- PENDING
- MLS#
- 28720022
- Price Change
- ▼ $12,500 1788382684
- Days on Market
- 60
- Year Built
- 1984
- Style
- Traditional
- Bedrooms
- 4
- Bathrooms
- 4
- Full-baths
- 3
- Half-baths
- 1
- Living Area
- 2,990
- Lot Size
- 7,800
- Lot Size Source
- Appraiser
- Subdivision
- Nottingham Country Sec 09
- Region
- 36
- Market Area
- Katy - Southeast
- County
- Harris
Property Description
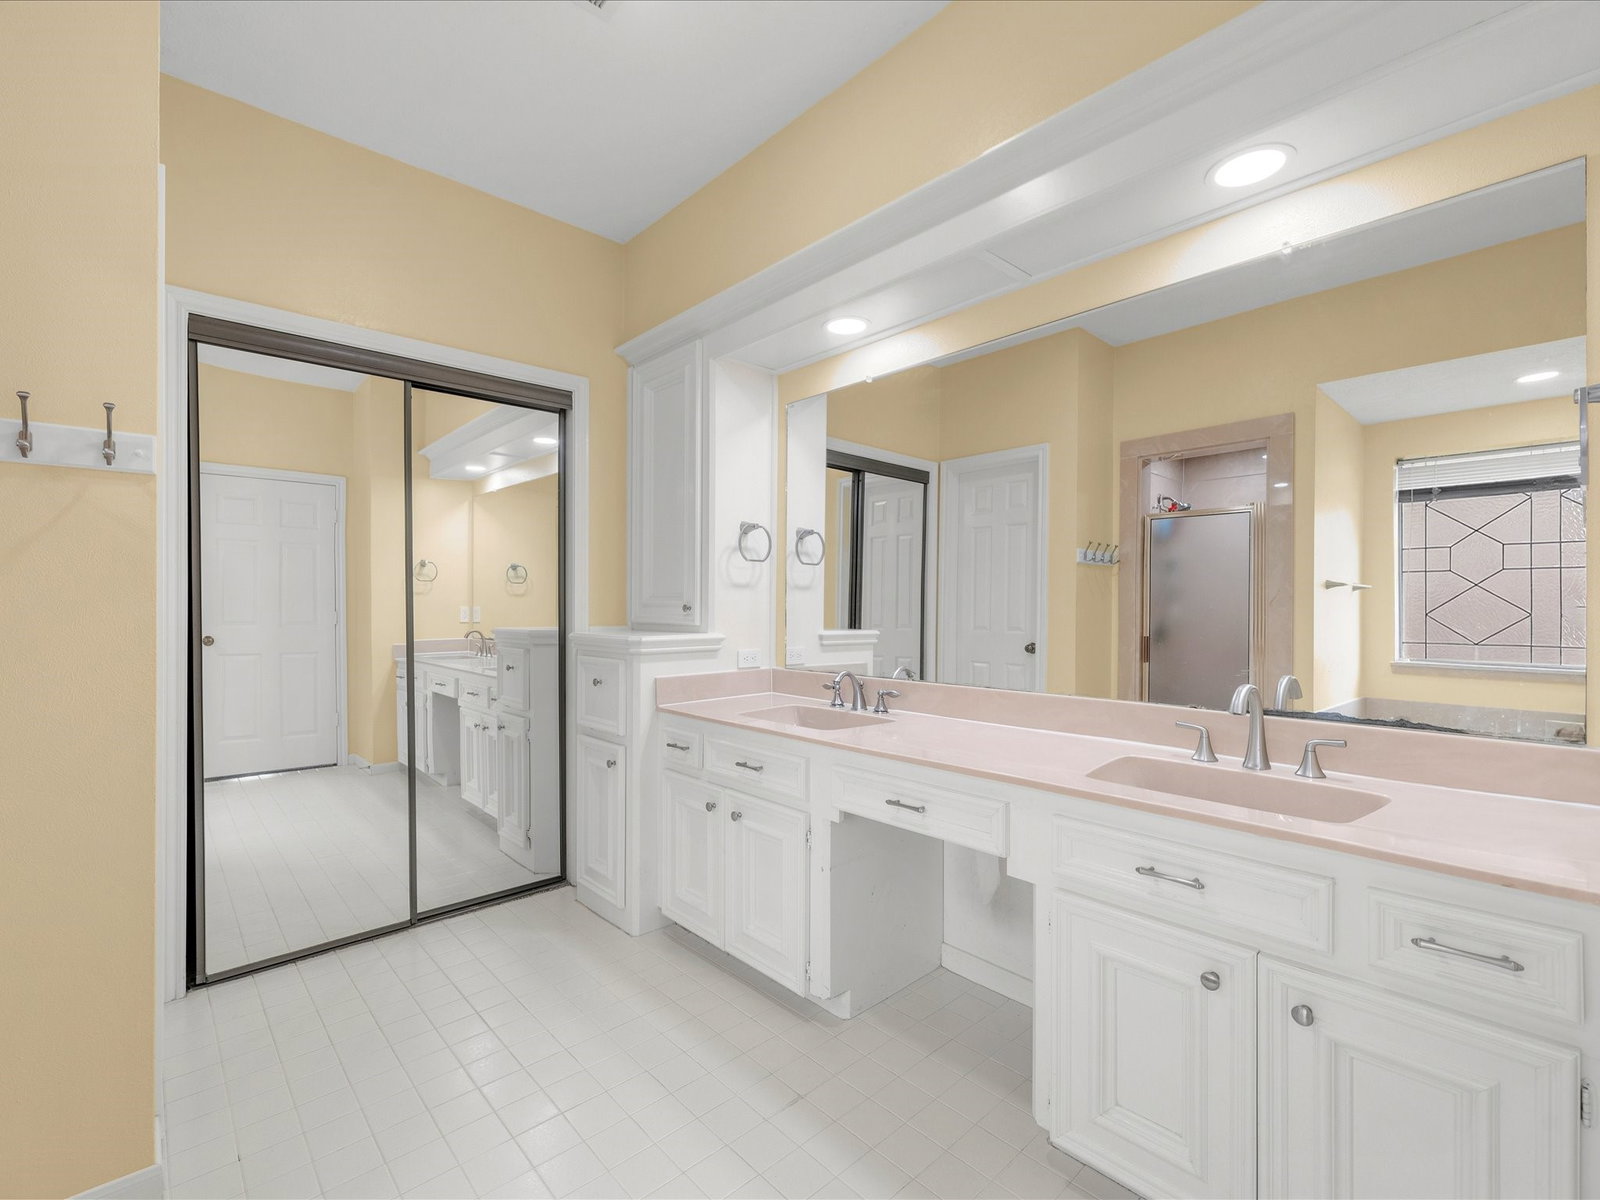
Nestled in the established Nottingham Country community, this spacious 4-bedroom, 3.5-bathroom home offers a functional layout designed for comfortable everyday living. The first floor features a private home office/study with custom built-ins, a spacious primary suite, and a convenient half bath for guests. Upstairs, you'll find three generously sized secondary bedrooms, two full bathrooms, and a versatile game room perfect for entertaining, a media space, or a playroom. Outside, enjoy a spacious backyard with endless possibilities for outdoor living, along with a detached garage and portico providing ample parking and added curb appeal. Located in one of Katy's most established neighborhoods, Nottingham Country is known for its mature trees, community amenities, and convenient access to shopping, dining, major commuter routes, and highly acclaimed Katy ISD schools. Roof 2026, Water Heaters 25&26.
Additional Information
- Finance Available
- Cash, Conventional, FHA, Investor Financing, VA Loan
- Taxes
- $9,788
- Neighborhood
- Nottingham Country
- Interior Features
- Double Vanity, Bath in Primary Bedroom, Primary Downstairs, Walk-In Closet(s), Window Treatments
- Heating
- Central, Natural Gas
- Cooling
- Central Air, Electric
- Stories
- 2
- Fireplaces
- 1
- Lot Description
- Cul-De-Sac, Subdivision
- Foundation
- Slab
- Appliances
- Dishwasher, Disposal, Microwave
- Roof
- Composition
- Garage Spaces
- 2
- School District
- Katy
- Elementary School
- Nottingham Country Elementary School
- Middle School
- Memorial Parkway Junior High School
- High School
- Taylor High School (Katy)
Mortgage Calculator
Listing courtesy of RE/MAX Signature.